Japanese Inspired (Design Only)
Project overview
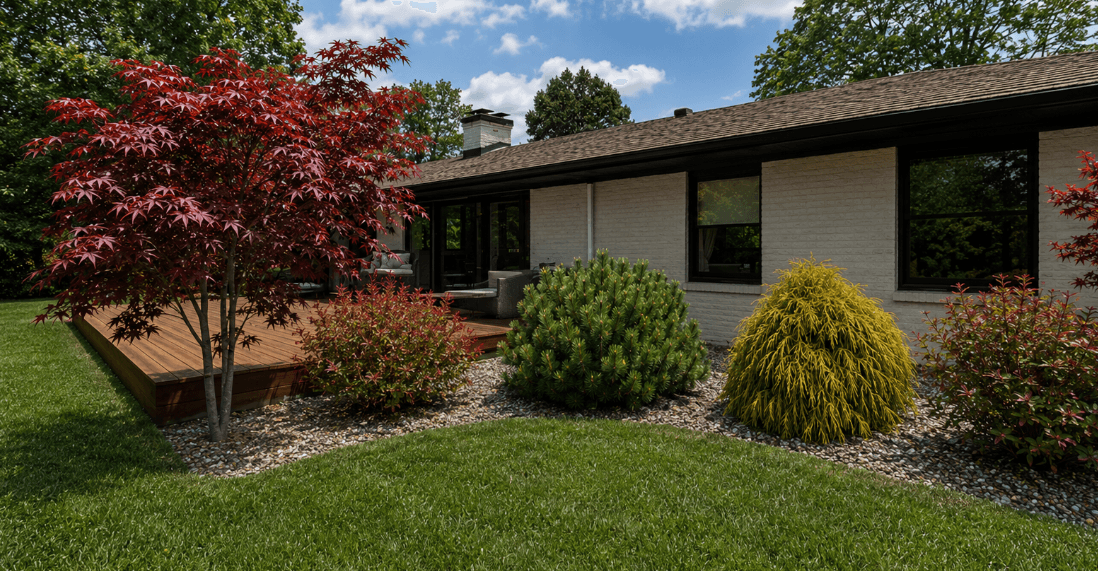
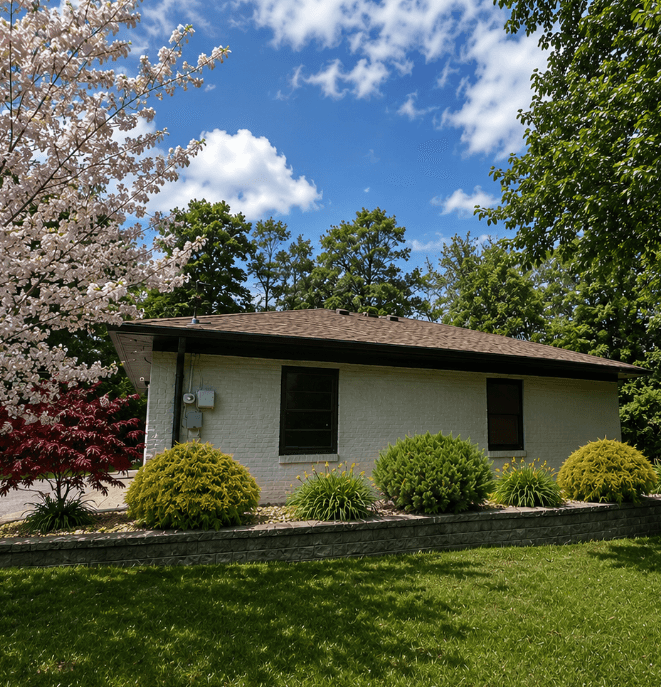
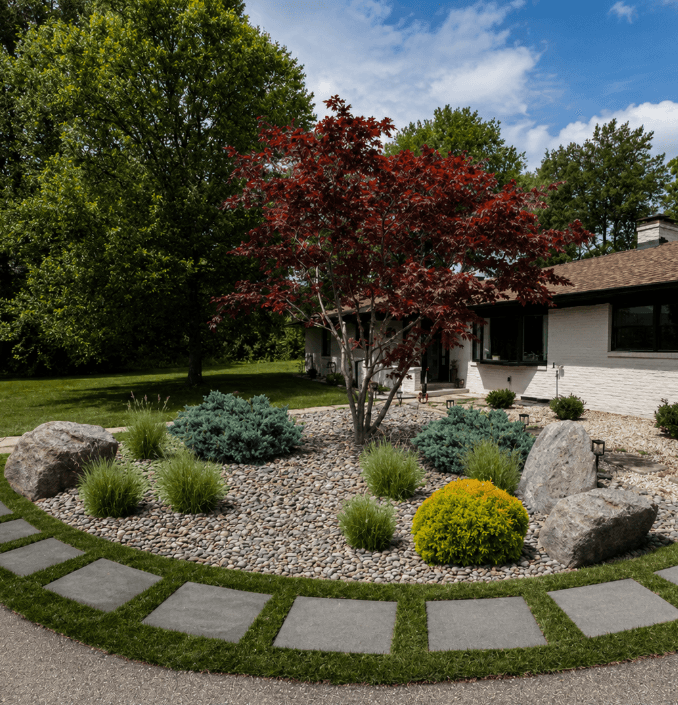
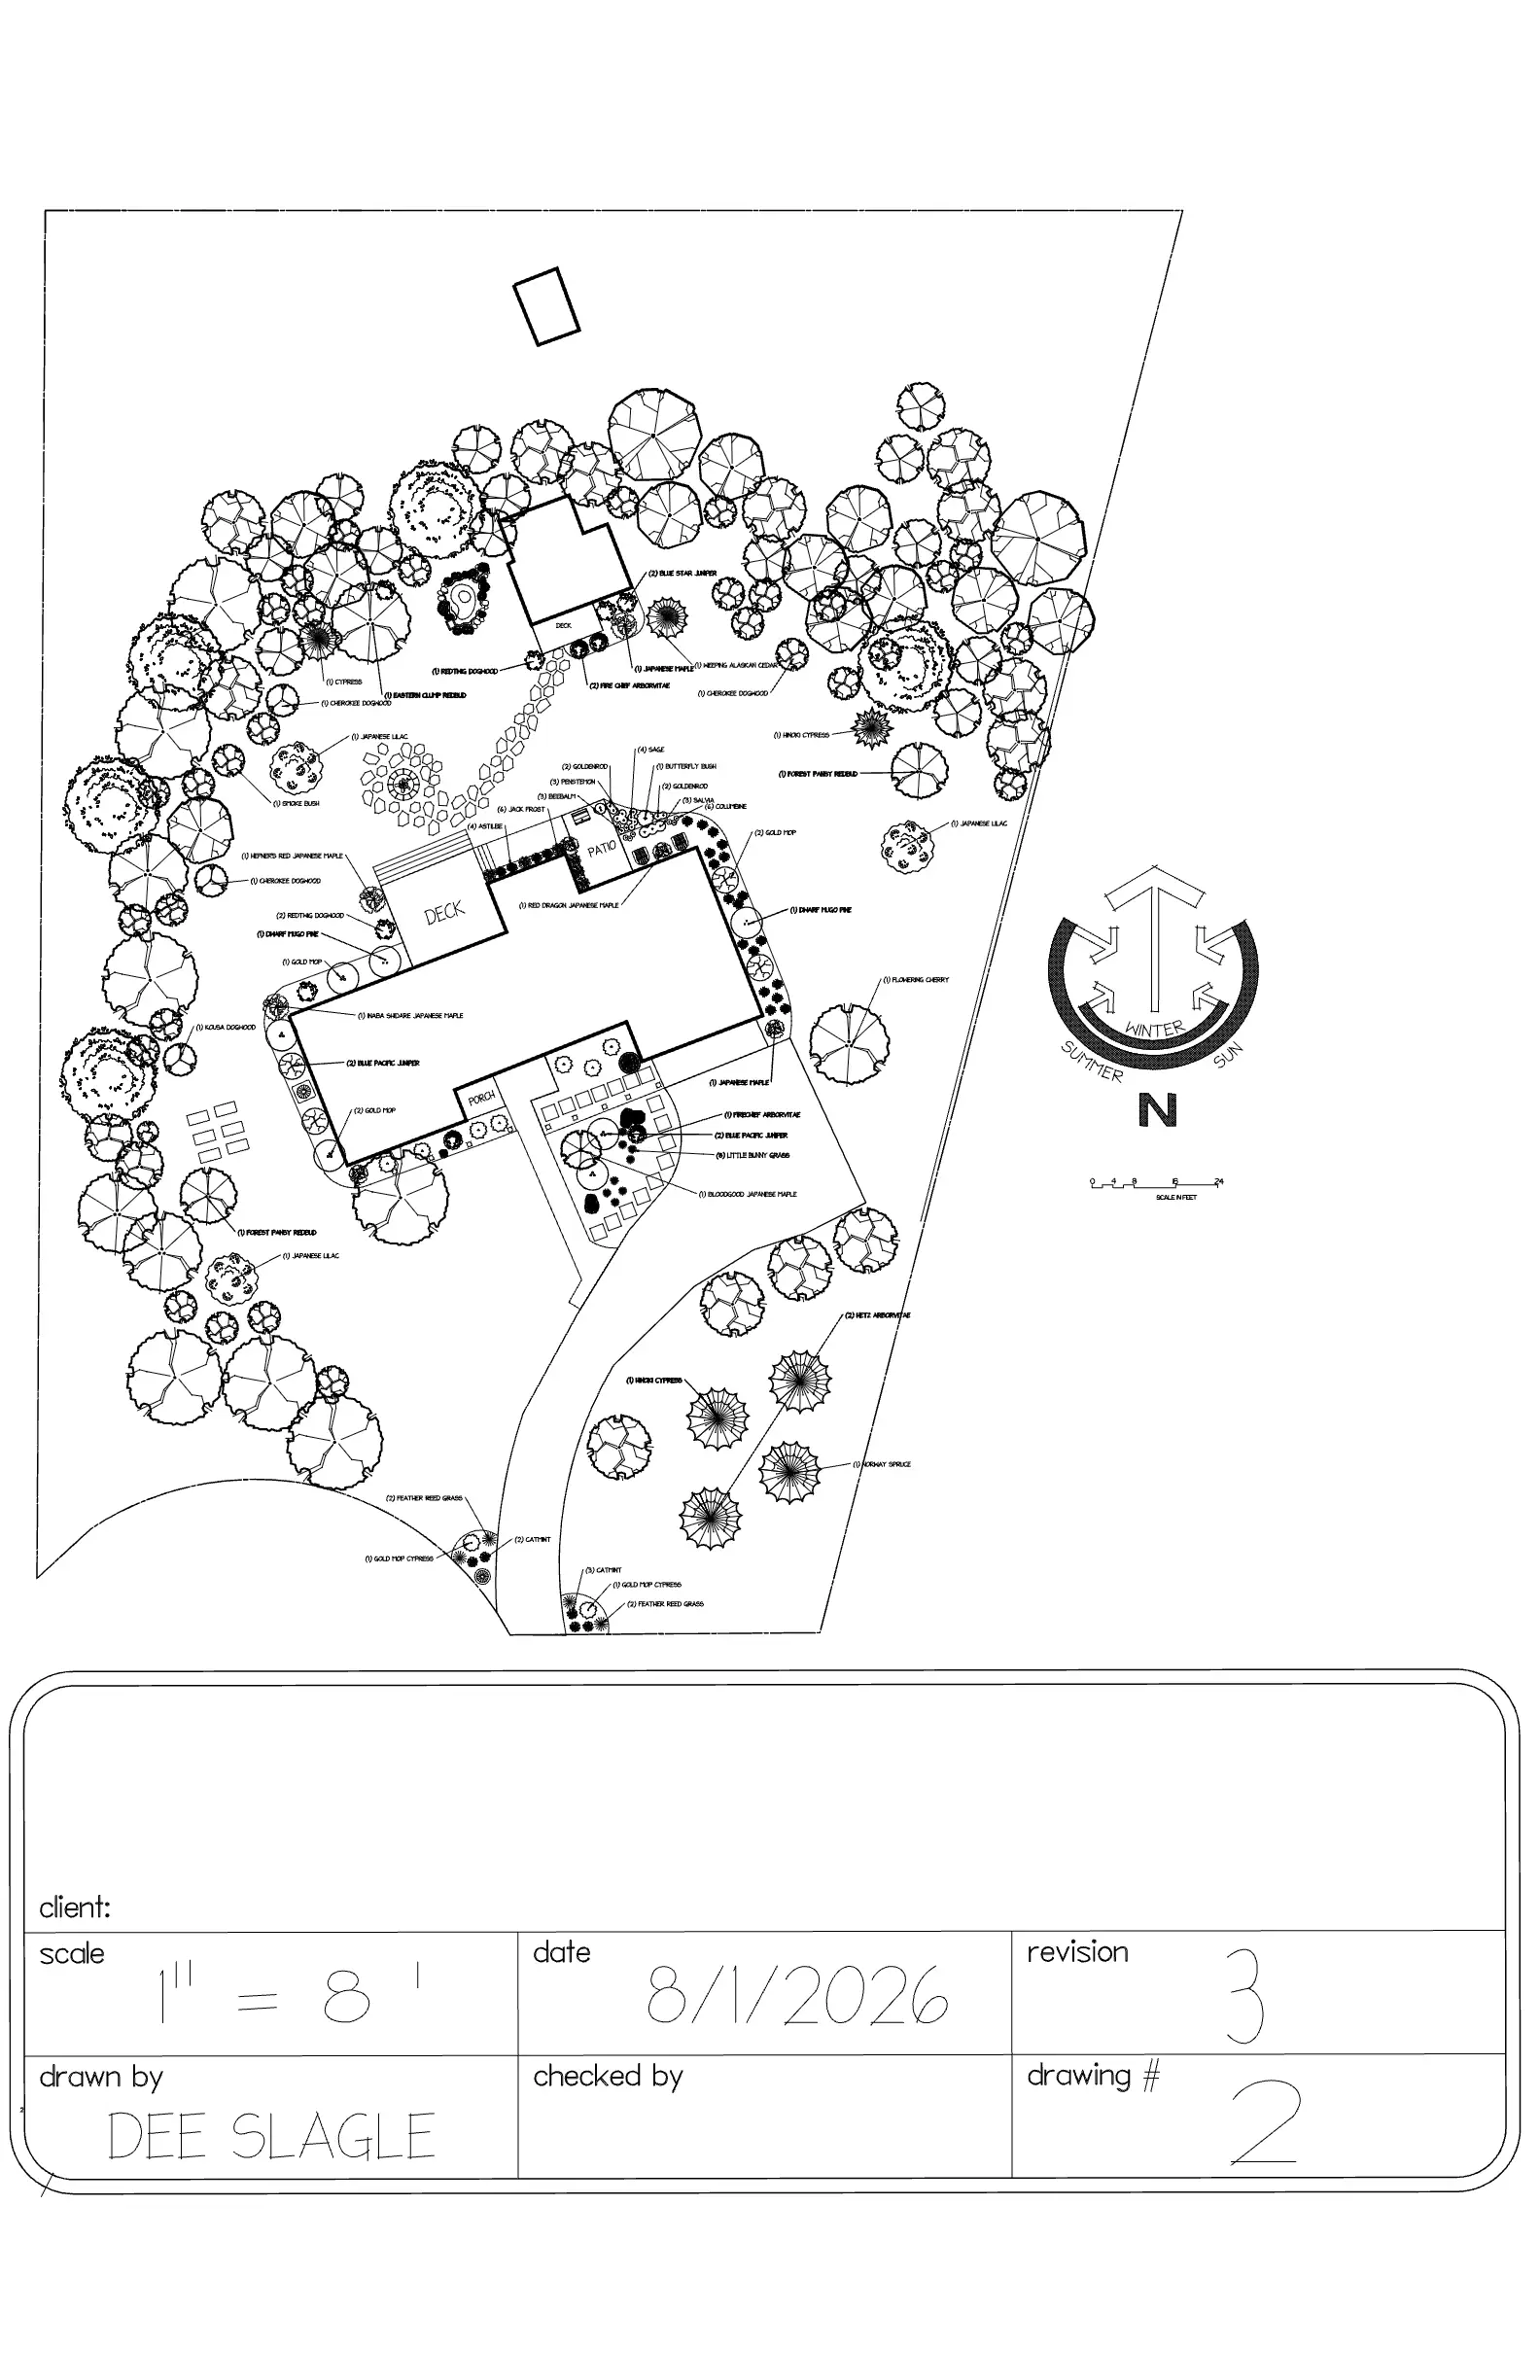
This project involves the design of a single-family home for a family of two and their two fur children. The site is located in a small neighborhood the goal of the project is to create a Japanese styled home that separates them from their neighbors.
Details
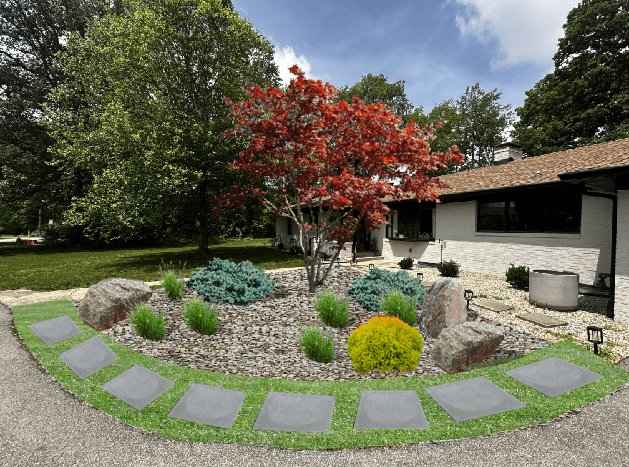
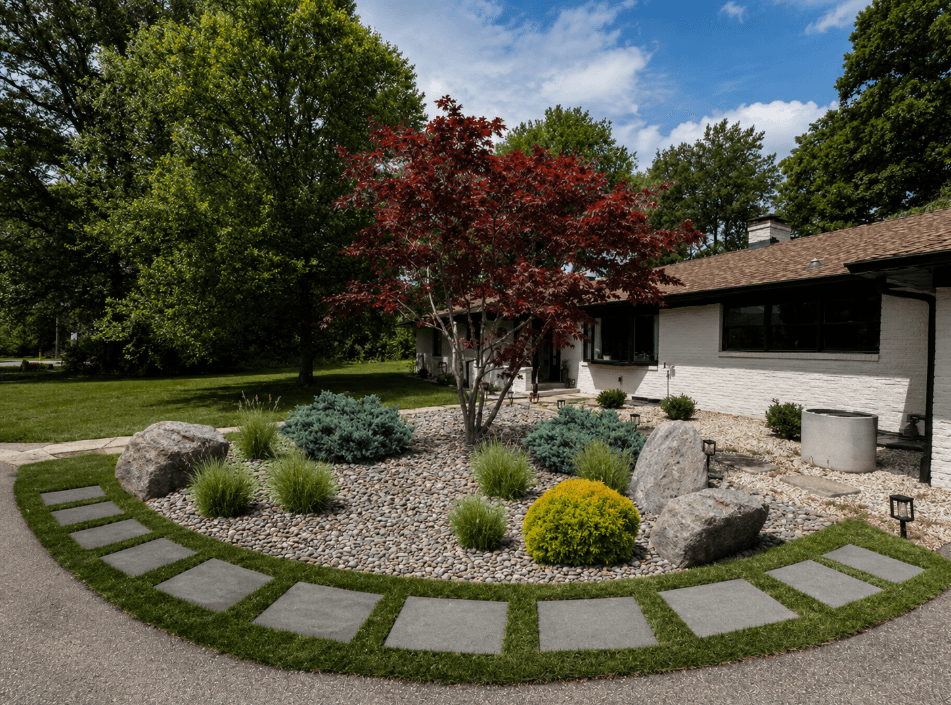
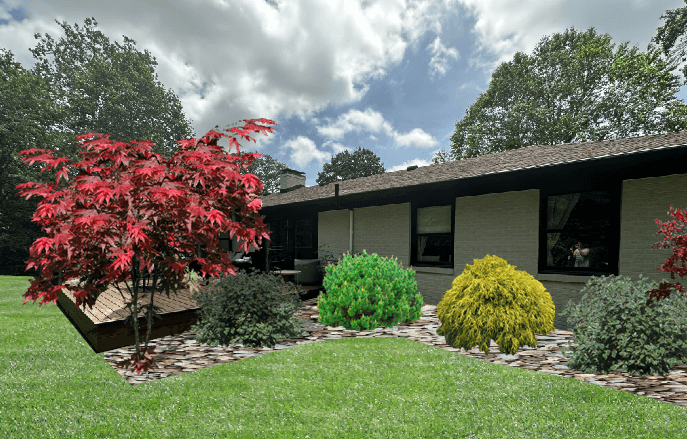
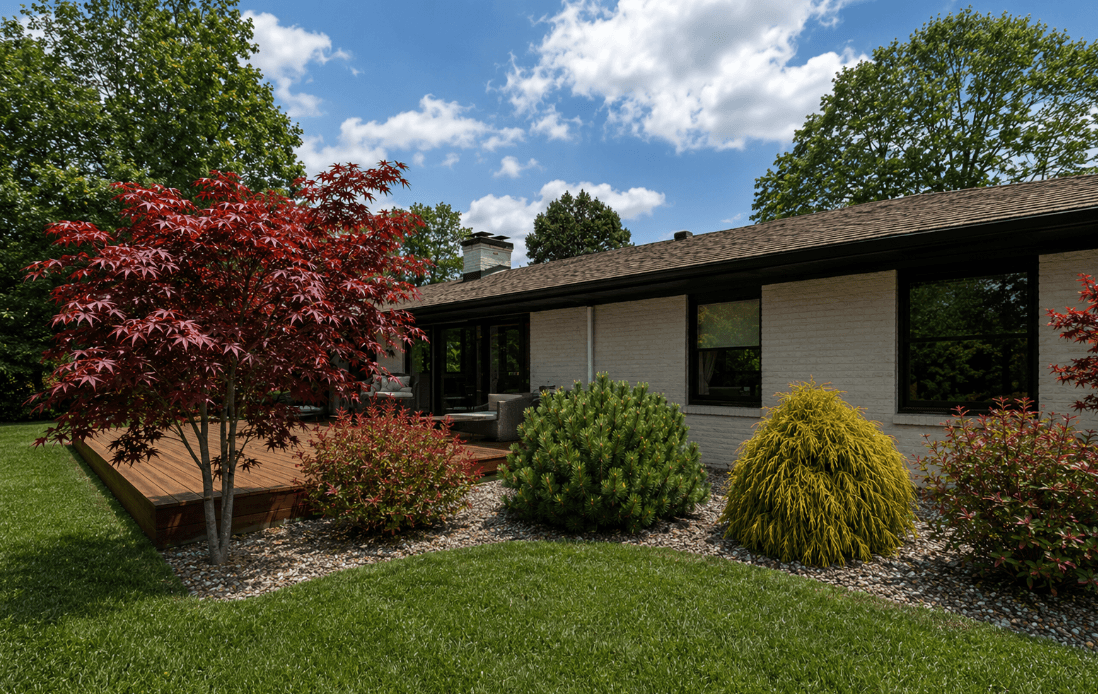
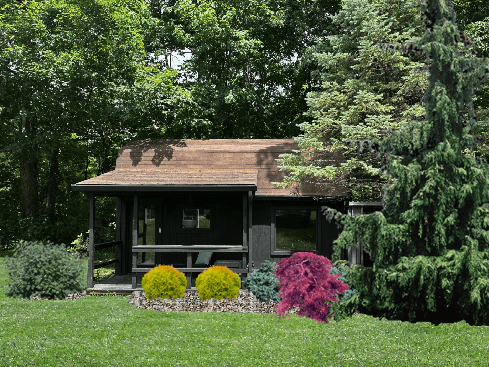
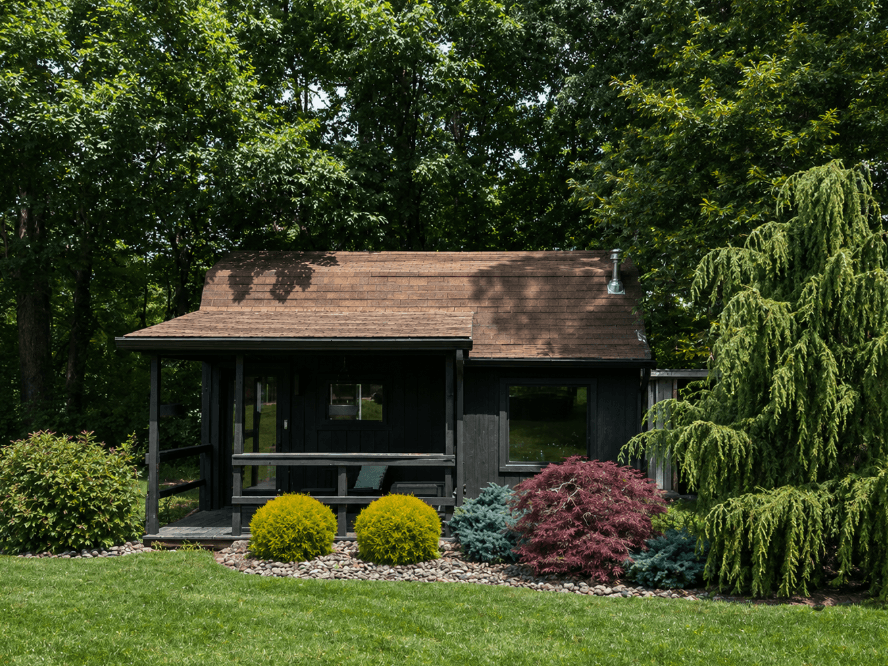
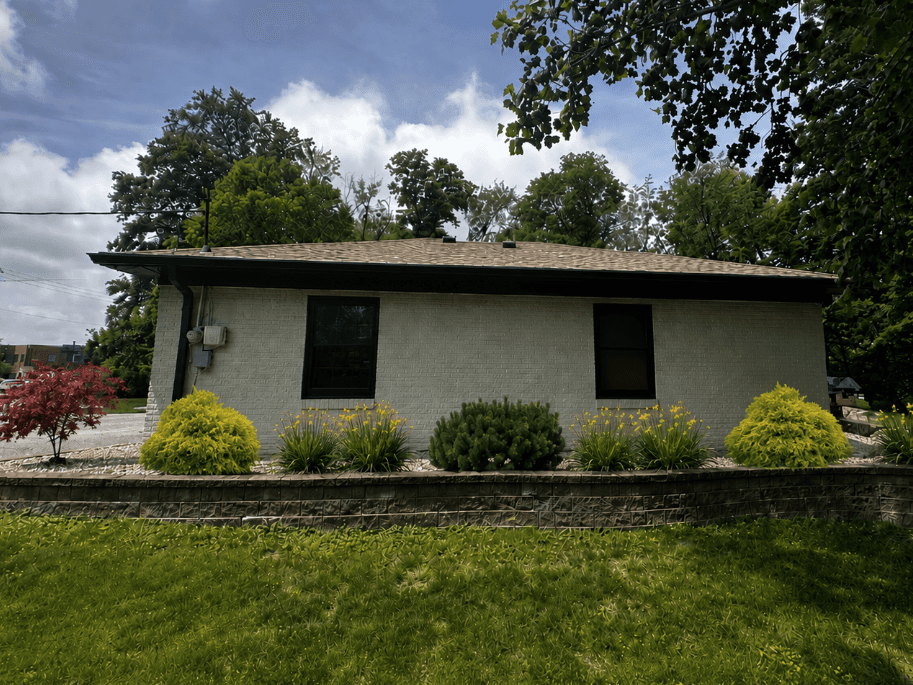
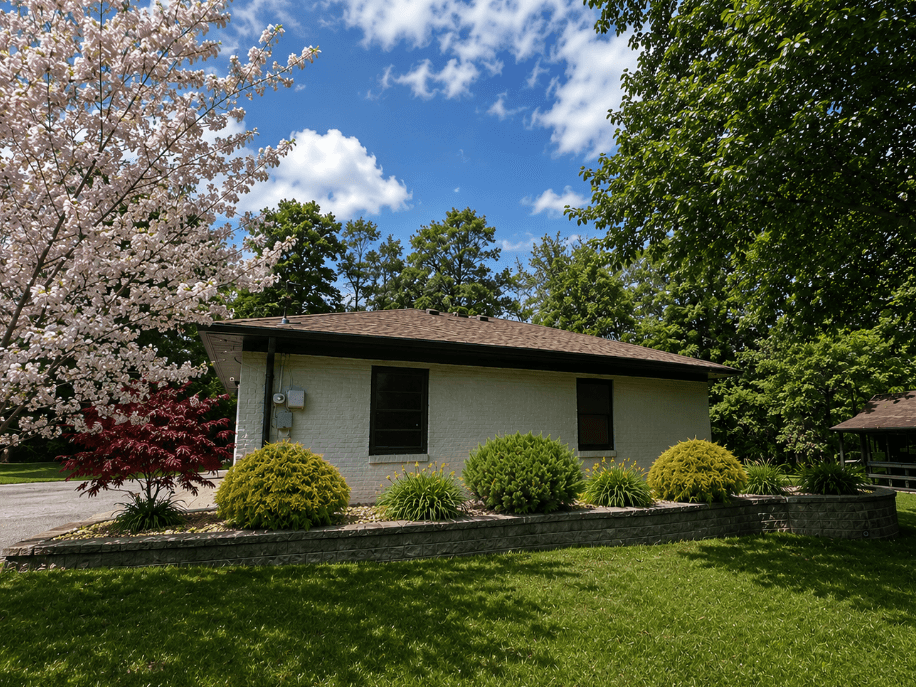
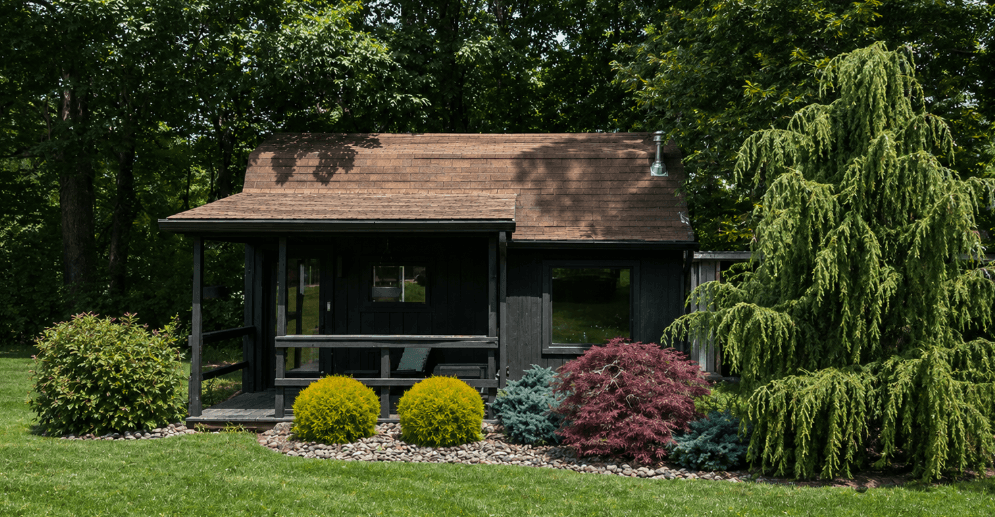
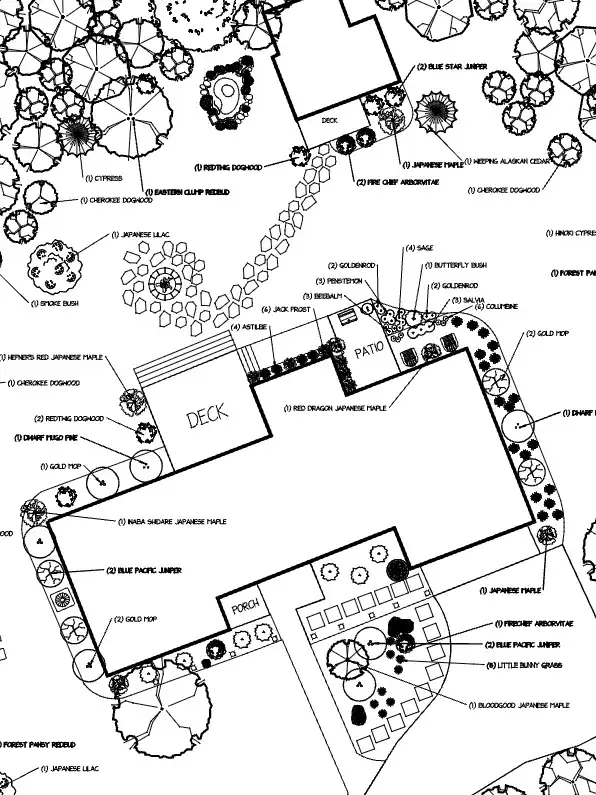
My contributions have focused on preserving the clients' vision throughout the design process while creating a landscape that reflects their personal style and needs. I have worked closely with them to incorporate a pollinator and hummingbird garden, Japanese maples, and a functional overwintering shed into a cohesive design. My goal is to bring their dream landscape to life by creating a beautiful, functional outdoor space that feels like a natural extension of their home.
Specifications
Area of site | > 4,500 ft2 |
Date | 2022 |
Status of the project | Under construction |
Tools used | PRO LA |
My Designs
Process
This project is currently in the design development phase, with ongoing collaboration to ensure the homeowners' vision and expectations are fully incorporated. I am working diligently to address each of their priorities while maintaining a cohesive and functional landscape design. Throughout the process, I have coordinated with excavation contractors, electricians, and city officials to address project requirements and obtain the necessary permits. Careful planning and communication continue to guide the project toward a successful execution.