Garden Escape - Japanese Inspired
Project overview
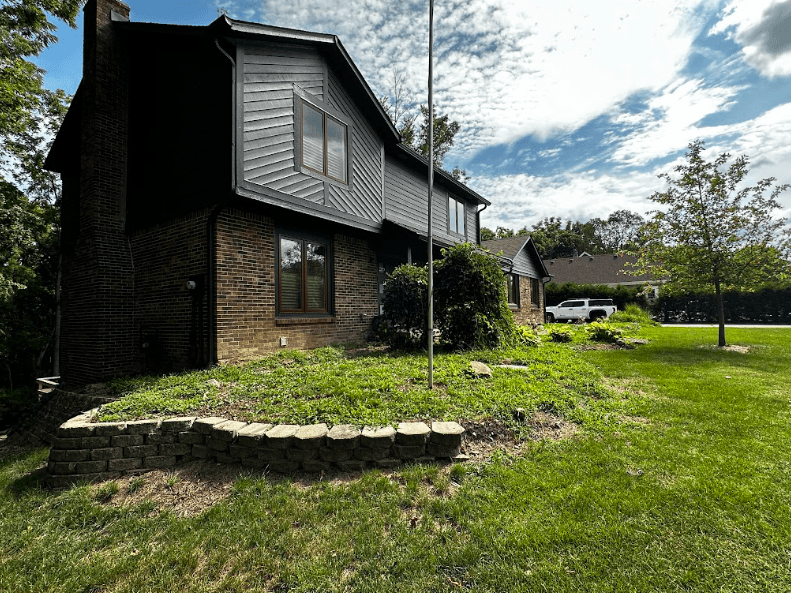
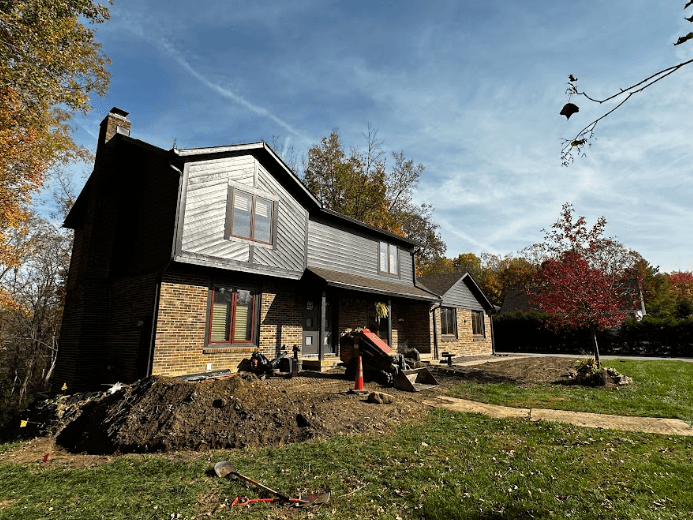
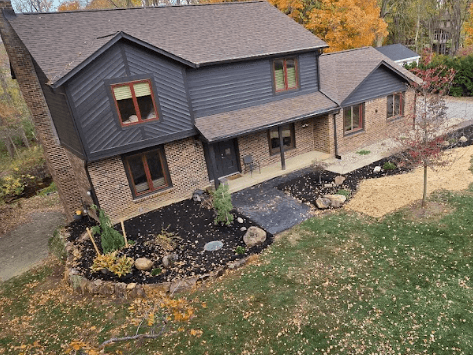
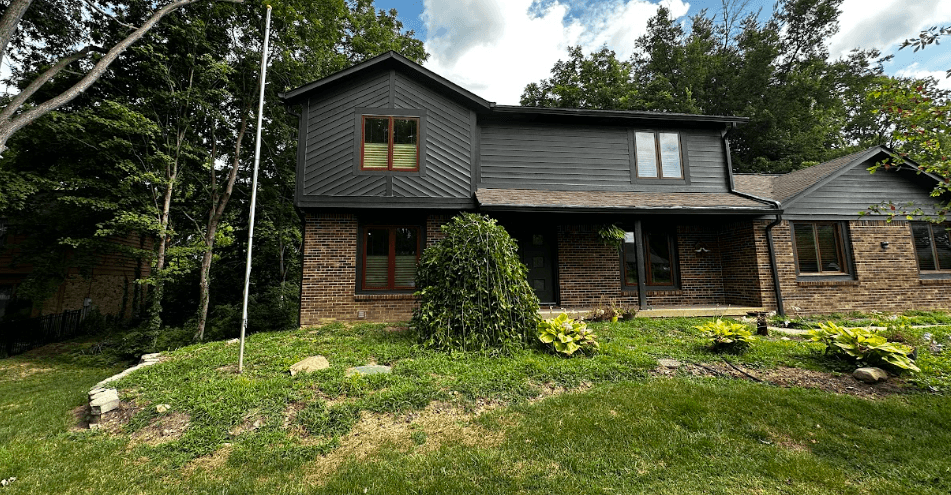
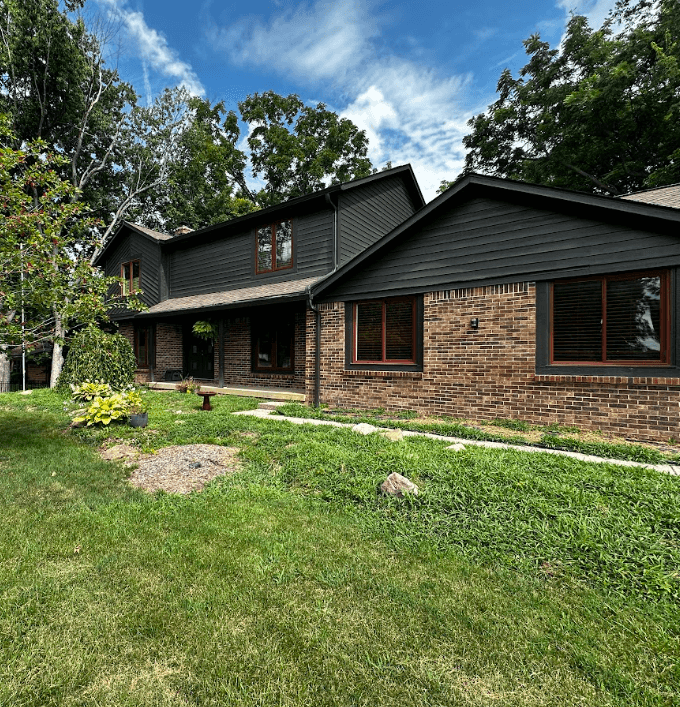
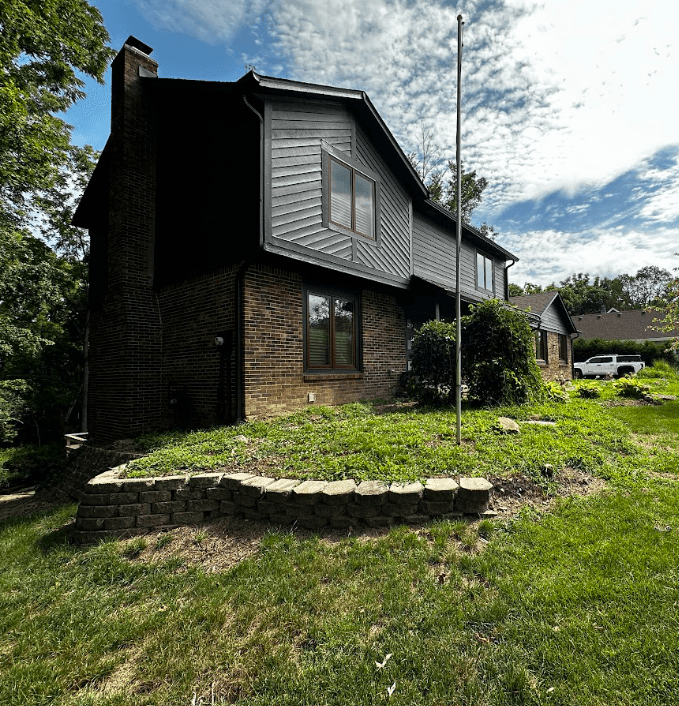
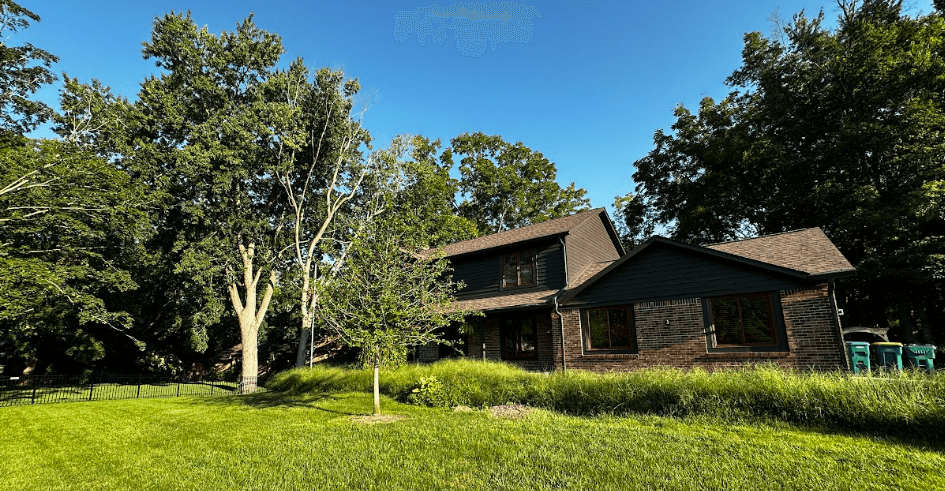
This project involves the design and execution of a new Japanese inspired home for new empty nesters. The site is located in a small suburban neighborhood with a mix of traditional and renovated modern homes, and the goal of the project was to create a modern that was beautiful.
Details
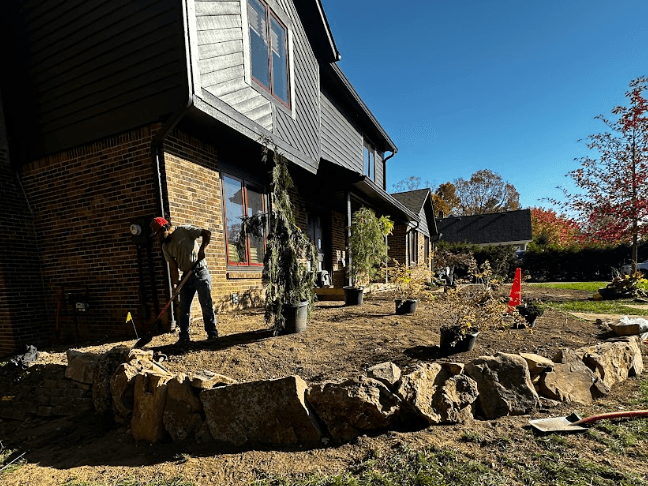
I played a key role in shaping the overall vision and design of this landscape project, overseeing every stage from initial concept development and detailed landscape plans to material selection, construction coordination, and final installation. My involvement ensured a cohesive, functional, and thoughtfully designed outdoor space that reflects the client's vision and complements the surrounding environment.
Specifications
Area of site | 818 ft2 |
Date | 2026 |
Status of the project | Fall 2026 Complete |
Tools used | Dynascape, PRO LA |
My Renderings
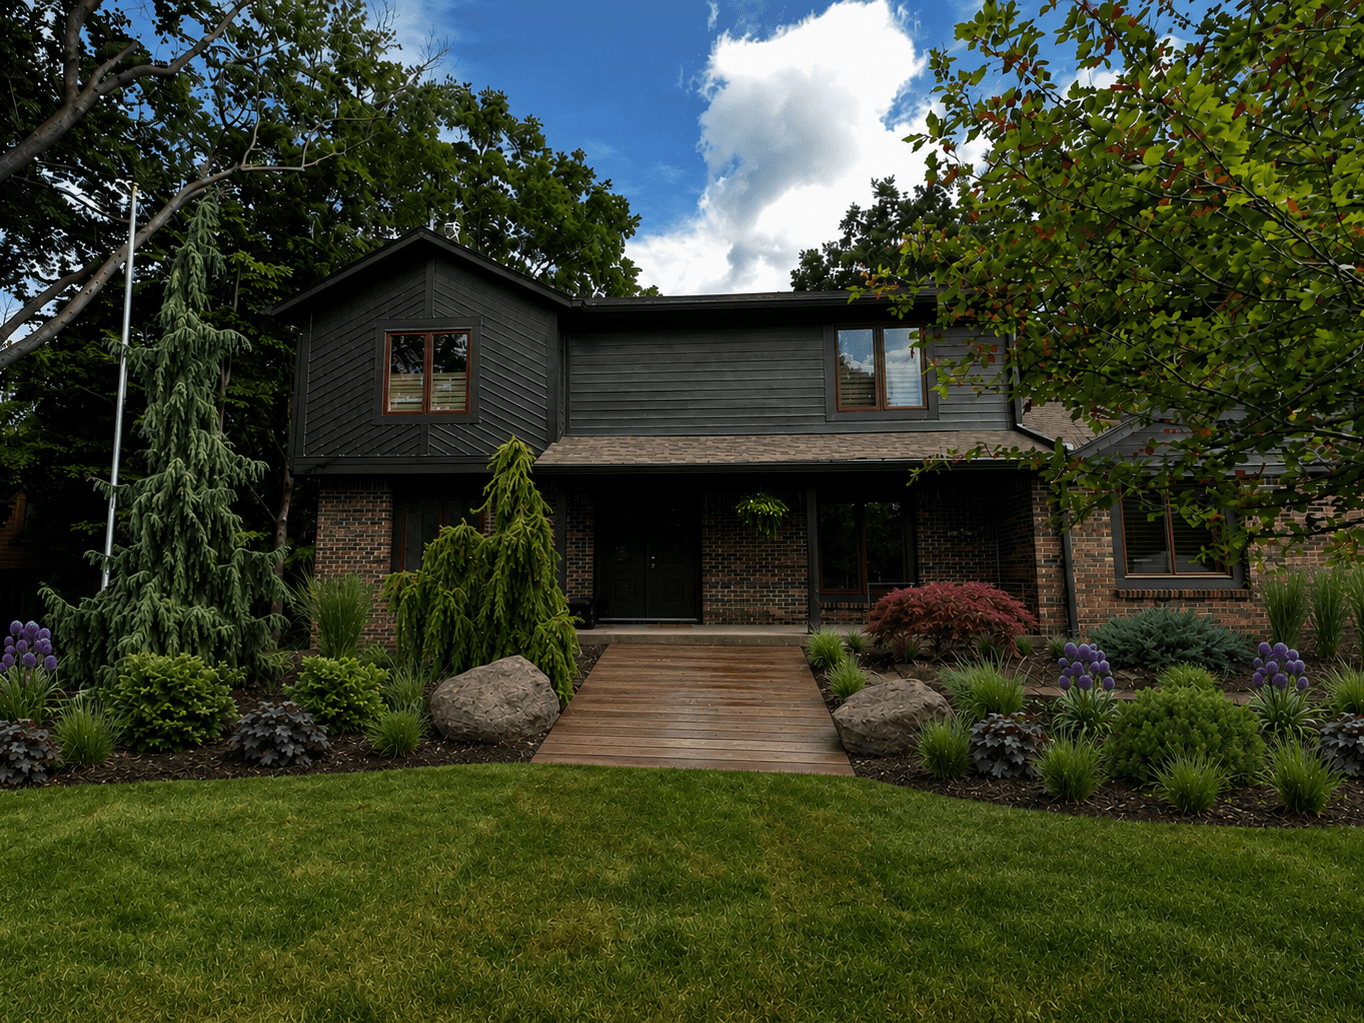
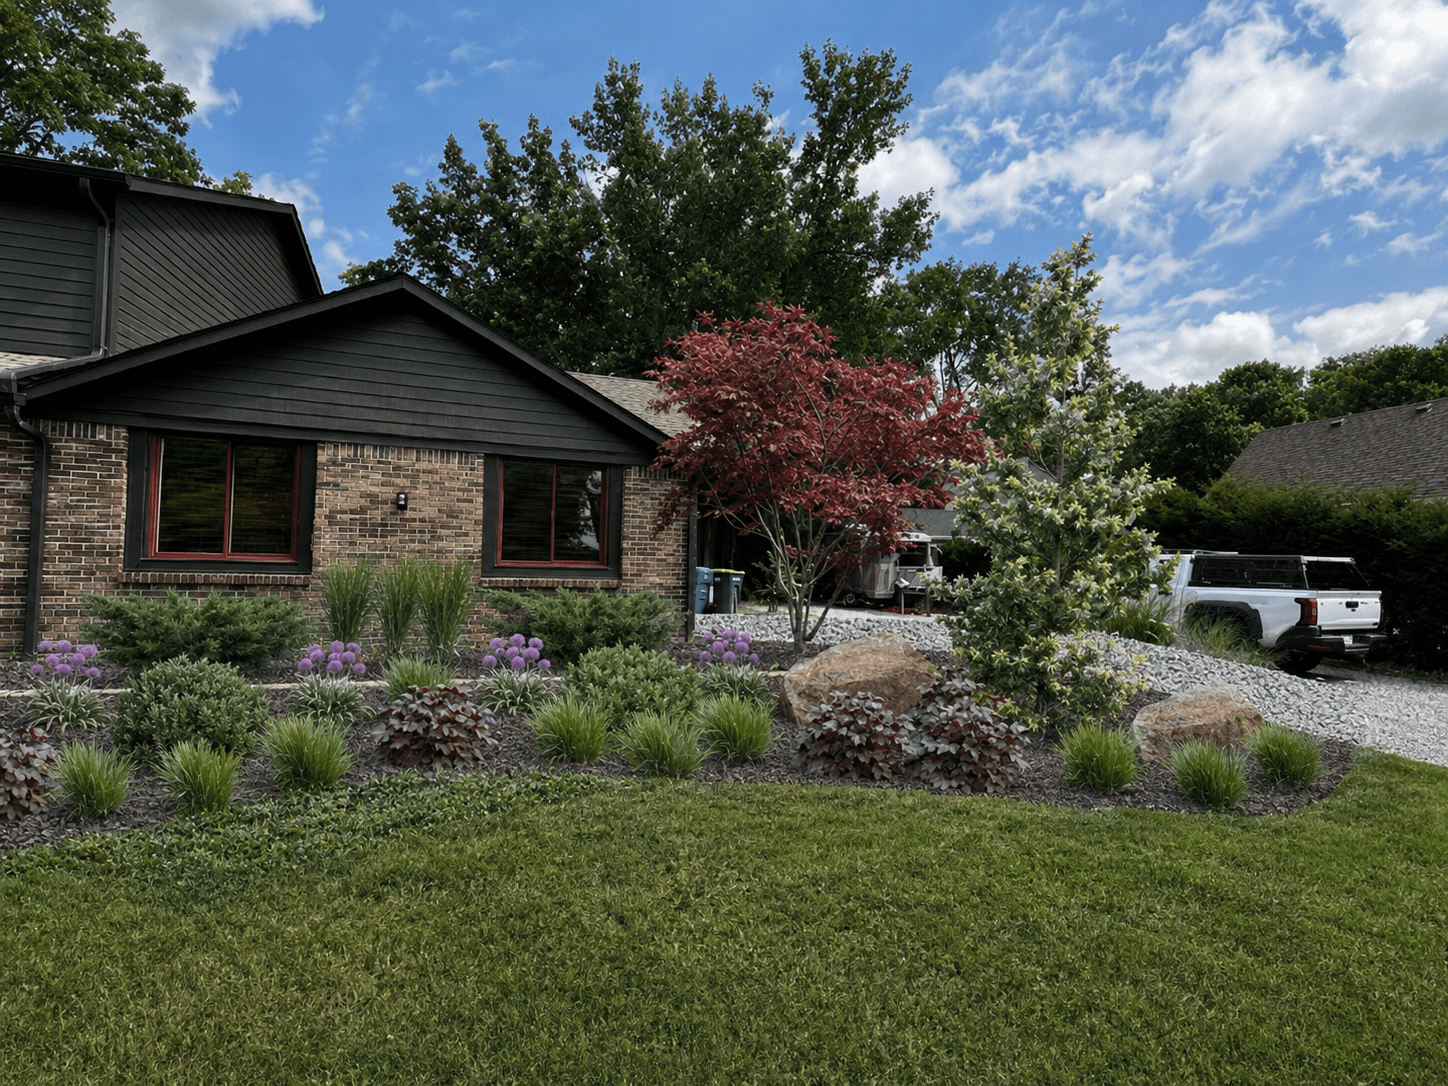
Results
The home owners fell in love with the design. The Fall 2026 project was completed on time, and the clients are very satisfied with that stages results. The design Fall 2026 plan was executed effectively, and the resulting space has exceeded expectations. The team also finished construction under the calculated budget.
The Spring 2027 project will be underway in May to finish out all of the perennial plantings.